Tutorial Manual

Learn ShearWise Pro step by step.

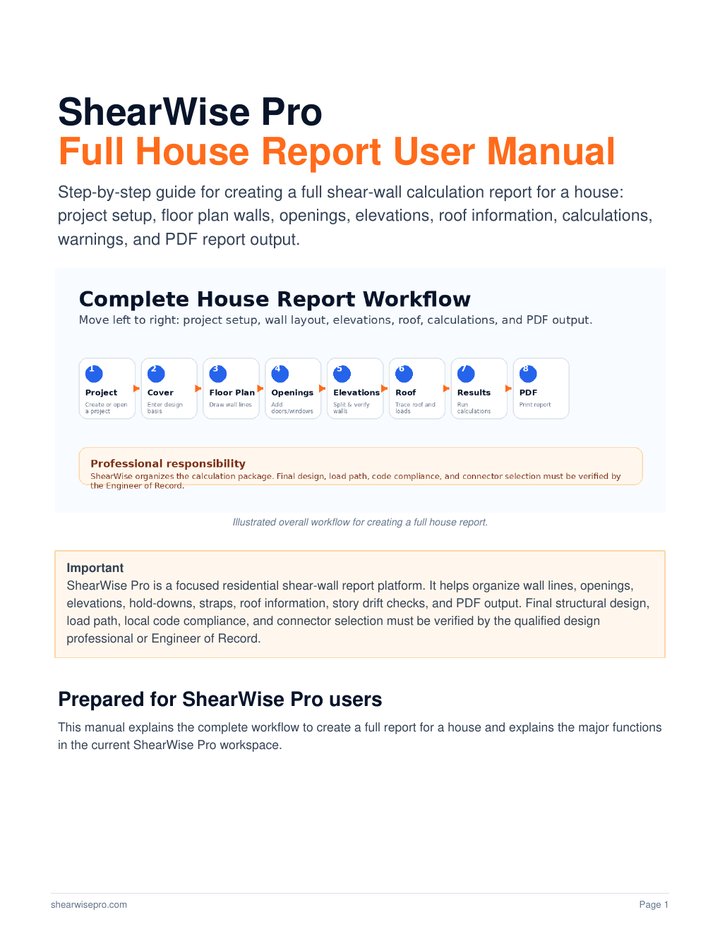
The ShearWise Pro Full House Report User Manual explains how to create a complete shear-wall calculation report for a house: project setup, floor plan walls, openings, elevations, roof information, calculations, warnings, and PDF report output.

ShearWise Pro Full House Report User Manual cover
Training Library

Join our tutorial library.

Watch the multiple-wall workflow and learn how to build a cleaner ShearWise Pro wall-line model before generating the PDF report.

ShearWise Pro Tutorial Workspace
Subscribe to ShearWise TrainingTraining content for wall lines, openings, elevations, roof tools, and PDF report workflow.
Full Report Workflow

A practical guide for creating a complete house report.

The manual is written for ShearWise Pro users who need a clear process for preparing review-friendly shear wall reports. It explains the current workspace tabs, tools, report sections, and common troubleshooting steps.

Manual download is available after account sign-up or login. This keeps the training document connected to active ShearWise users.

What the manual covers

Create/open projects, save work, import and scale a PDF/CAD floor plan reference, draw walls, add windows and doors, edit wall elevations, create split lines, mark nonstructural segments, draw roof lines, run calculations, read warnings, and generate the final PDF report.
1

Start with project setup

Enter cover information, risk category, seismic/wind values, load assumptions, and project notes.

2

Draw walls and openings

Use the floor plan, wall manager, openings, split lines, and elevation views to build the report model.

3

Run calculations and export

Calculate all walls, review warnings, verify schedules, and generate the final PDF calculation package.